
By Norm Grusnick, PEng • Commercial Sales Rep, PACAIRE HVAC Suppliers Ltd.
This is a summary of major points in National Fire Protection Association (NFPA) 96-2024 Chapter 7 Exhaust Duct Systems and is not to be construed as a reprint of the standard. All the information contained in the standard and exceptions to the standard may not be fully covered in this summary.
Grease ducts shall not pass through a firewall but must lead as directly as possible to the exterior of a building. The duct systems cannot be interconnected with any other building ventilation or exhaust system. All ducts must be installed without forming dips or traps that may collect residues. In a common duct system with multiple inlets over several cooking appliances, the lowest end of the main branch must be connected flush to the bottom side of the branch duct.
Openings must be provided at the sides or top of a duct and at any changes in direction. Hoods with dampers must have an access panel for cleaning and inspection. Horizontal ducts must have access panels located every 12 ft. These panels are to be 20” x 20” to allow for inspection and cleaning. The panels must be constructed of same material and thickness as the duct and use gasketing rated for 1500 degrees F. Each access panel in the dust system must have a sign stating, “ACCESS PANEL-DO NOT OBSTRUCT”.
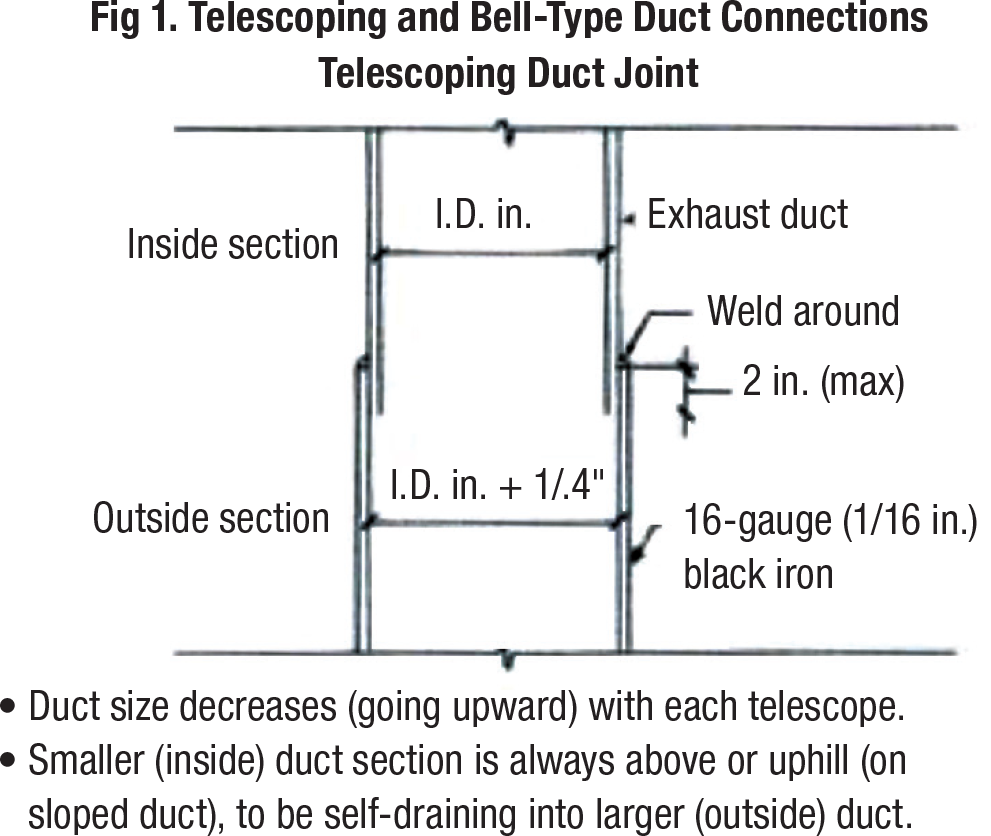
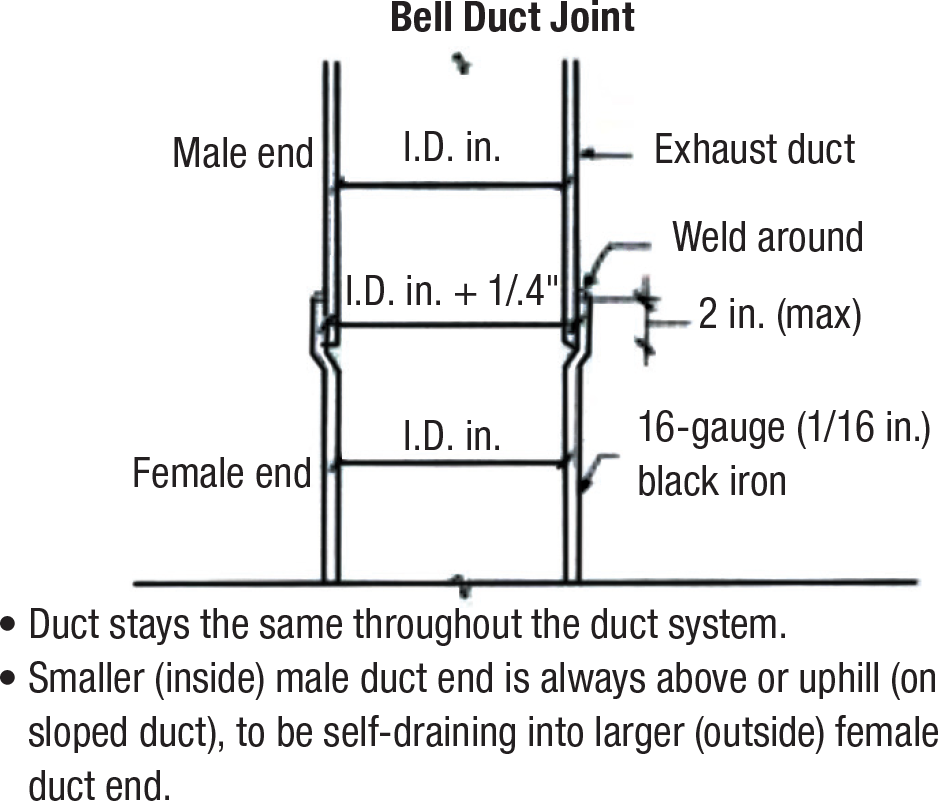
Ducts must be constructed of and supported by carbon steel not less than 0.060 inches or stainless steel not less than 0.048 inches in thickness. All seams, joints, penetrations, and duct-to-hood connections must have a liquid tight continuous external weld. Overlapping duct connections of either the telescoping or the bell type must be used for the field welded joints. Butt welded joints are not permitted. The inside duct sections must always be uphill of the outside duct sections. The difference between the inside dimensions of the two ducts to be joined must not exceed ¼ inch and the overlap cannot exceed 2 inches. (See Fig. 1.)
The exterior portion of the ductwork must be vertical wherever possible and be adequately supported to the exterior of the building with mechanical fasteners that do not penetrate the duct walls. All ducts shall be protected on the exterior of the building by paint or other suitable weather protective coating or be constructed of stainless steel.
In all buildings more than one storey in height, and in one-storey buildings where the roof or ceiling assembly is required to have a fire resistance rating, the ducts must be continuously enclosed. This enclosure must extend from the lowest fire-rated ceiling or floor above the hood through to the roof to maintain the separation required by applicable codes. The enclosure must be sealed around the duct at the lowest point of penetration and vented to the outside of the building through a weather protected opening.
If a building is less than four storeys, the enclosure wall must have a fire rating of not less than one hour. In buildings of for storeys or more, the enclosure wall must have a fire rating of not less than two hours.
Clearance from the duct to the interior surface of the enclosure of combustible construction must not be less than 18 inches. The clearance from the duct to the interior surface of noncombustible or limited construction must not be less than 6 inches. Each duct system shall constitute an individual system serving only exhaust hoods from one fire zone. Multiple ducts shall not be permitted in a single enclosure unless accepted by the authority having jurisdiction.
Rooftop terminations require a minimum 10-foot horizontal clearance from the outlet of an exhaust duct to any adjacent buildings, property lines, and air intakes. Where space is limited to prevent a 10-foot horizontal separation between, a vertical separation is permitted as long as the exhaust outlet is a minimum of 3 feet above any air intake located within 10 feet horizontally. The exhaust flow must be directed up and away from the surface of the roof and have a minimum distance of 40 inches between the duct outlet and the surface of the roof.
The exhaust system must have a non-combustible, closed collection container to drain grease out of any traps or low points in the fan or near the discharge. A hinged upblast listed exhaust fan is to be used on rooftops. A safe access and work surface all around the fan must also be provided.
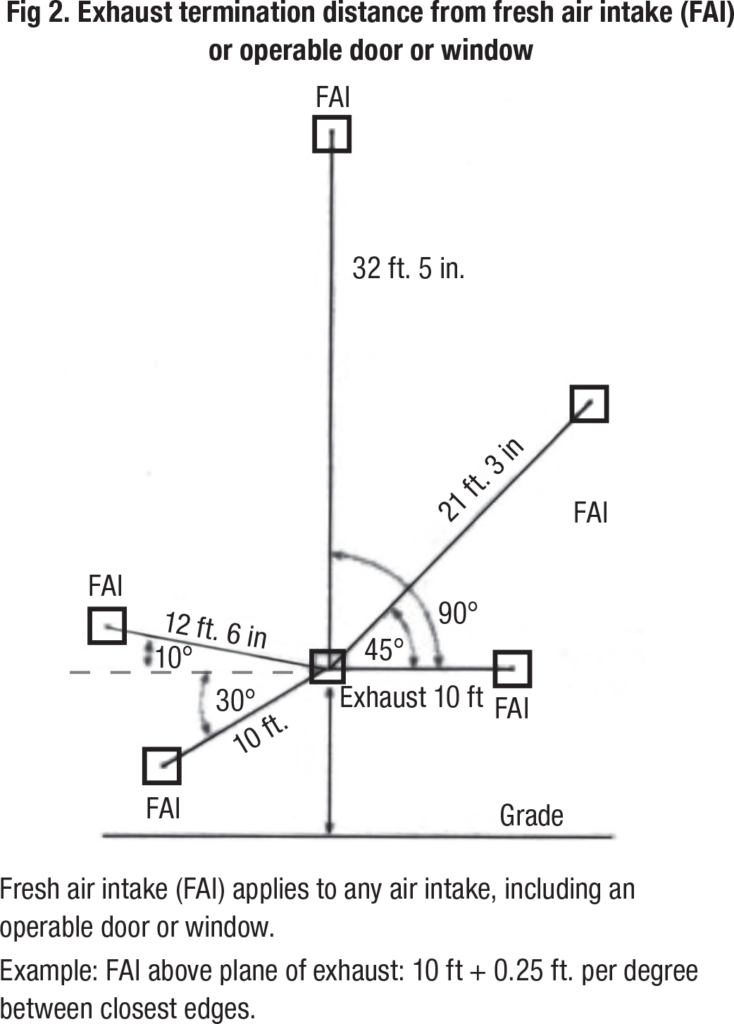
Installations with wall terminations on the outside of a non-combustible wall must have a minimum of 10 feet of clearance to any adjacent buildings or property line. The closest point of air intake or operable door or window above the plane of the exhaust termination must be a minimum of 10 feet plus .25 feet for each 1 degree from horizontal, the angle being measured from the centre of the exhaust termination to the center of the air intake. (See Fig. 2.)
More information see nfpa.org■