Words by Jeanette Lampe, project manager/estimator, and Christina Blaser, director of business development / Photos courtesy of Harder Mechanical
When the architectural team at Harder Mechanical took on a complex renovation at the Oregon State University Reser Stadium project in Corvallis, Oregon, they had no idea they would take away game-changing lessons. The then-new(ish) team contributed invaluable expertise that saved the owner in costs while demanding the confidence and coordination to try new approaches.
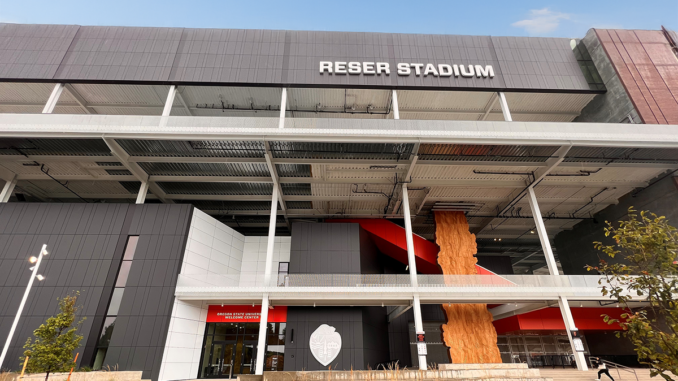
The renovation involved demolition of the existing west grandstand and construction of an entirely new west side of the stadium, along with a new Wellness Center. The approximately 250,000-square-foot project included a 360-degree concourse, concessions and restrooms, accessibility improvements, a Student Welcome Center, and meeting and gathering spaces. The project was completed in 2023. Hoffman Construction served as the design-build general contractor, with SRG Partnership and Populous comprising the architectural team.
Harder provided and installed the architectural sheet metal package for the new west side of Reser Stadium and the Wellness Center. Harder’s scope included 60,000 square feet of composite metal wall and soffit panels; 7,000 square feet of standing-seam soffit panels, including the hanging ceiling support structure; 3,000 square feet of box-rib corrugated wall panels; and custom radius stainless steel caps at the escalators.
One of the things that made Reser particularly interesting from a sheet metal standpoint was the variety of materials, systems, and installation conditions contained within a single package. “In addition to installing a significant quantity of a composite panel system that was new to our team, Harder was responsible for several highly customized architectural elements,” says Jeanette Lampe, project manager and estimator for the Reser project.
The aluminum plate panels called for the Harder team’s creativity. They were installed in highly visible transition areas, directly over structural steel that had tolerances broader than the tolerances acceptable for the finished architectural panel system.
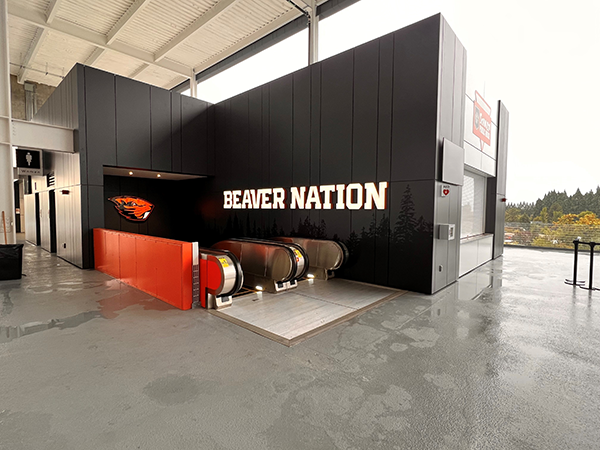
“Our team could not simply install the panels to the structure as it existed,” Lampe says. “Our general foreman field-measured and verified the steel, identified conditions requiring correction, and established a consistent finished plane so the panels would align properly.”
The geometry of the stadium added another layer of complexity. There was very little repetition across the elevations, and the changing building geometry created numerous transitions between materials and systems. “Many conditions had to be individually coordinated, measured, and resolved rather than relying on repetitive installation details,” Lampe says.
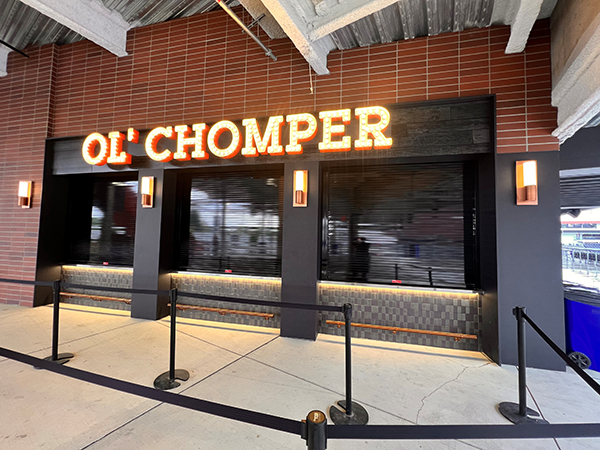
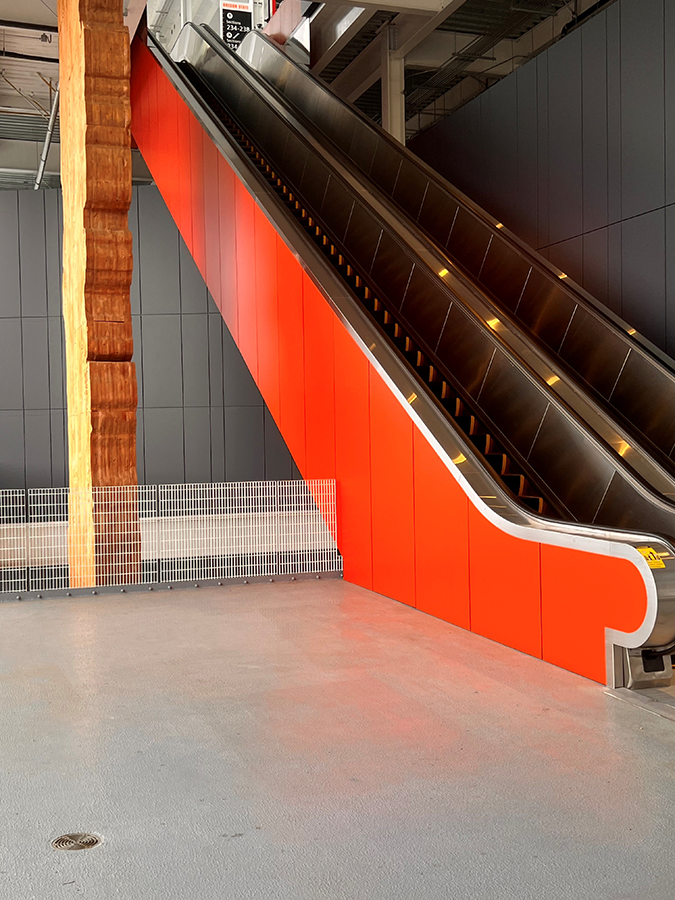
The willingness to try this kind of new approach was a key value for the project and the company because it demanded expert coordination and confidence across the project management, field leadership, and craft teams. “The system performed well enough that we subsequently proposed and installed it as a value-engineering option on other projects,” Lampe says. “Seeing something we first implemented at Reser become another solution we could bring to future projects was particularly rewarding.”
As construction progressed, the team encountered delays from preceding work, material shortages, late turnover of areas needed for installations, and an aggressive overall schedule. Combined with the complexity of the architectural details and limited repetition throughout the stadium, many conditions required individual coordination and field problem-solving.
“Our project management, field supervision, fabrication, and installation teams worked closely together to adjust sequencing as conditions changed,” Lampe says. “Rather than waiting for entire elevations or areas to become available, we continually evaluated where crews could work productively, coordinated around changing site conditions, and developed solutions for individual details while maintaining the quality required for highly visible architectural finishes.”
At peak production, Harder employed approximately 37 union sheet metal workers on the project. The primary workforce challenge was not simply maintaining crew size; it was maintaining a consistent workforce with the architectural sheet metal experience the project required.
Much of the work involved custom architectural systems, complex layout, tight tolerances, and highly visible finished surfaces, and that required installers with specialized architectural sheet metal skills.
“As staffing changed over the course of the project, our field leadership had to continually balance production requirements with training, quality control, and crew development,” Lampe says. “Maintaining continuity among experienced installers became especially important because of the limited repetition in the building.
“Knowledge gained while solving one condition often informed the approach to the next, so retaining that experience within the crew helped us maintain both productivity and finish quality.”
Reser Stadium was an especially meaningful project for the at the time relatively new architectural sheet metal team.
“This was one of the first large, complex architectural sheet metal projects we had the opportunity to execute,” Lampe says. “It challenged us technically and operationally while giving the team an opportunity to demonstrate what we could accomplish on a highly visible project.”
For several members of the team, Reser was the type of project that may only come along once in a career. “There is a tremendous amount of pride in looking at a completed stadium of this scale and knowing our craft had a visible role in building it,” Lampe says. “In terms of developing our architectural sheet metal group, the experience we gained—in fabrication, field installation, coordination, workforce planning, and solving complex architectural conditions—carried directly into the projects that followed.”
Reser Stadium was complicated and demanding, but it remains one of the most personally and professionally rewarding projects the Harder team has completed.
“We are proud of the craftsmanship our team delivered and proud to have contributed to a facility that will serve Oregon State University and its community for years to come,” Lampe says. ■